

Posted by Boswell Safe & Vault Co. on Oct 24th 2024
Where Should You Install a Safe in Your House? A Practical Placement Guide
Short answer: The best place for a safe in a house is a location that balances concealment, everyday access, moisture control, floor or wall support, and a realistic delivery route. The right room depends on the safe's size, weight, construction, intended use, and installation plan. Measure the route and confirm the final position before ordering delivery.
A safe can be convenient to use and still be a poor fit for the property. A bedroom closet, home office, basement, garage, wall, or floor location can each work in some homes and create problems in others. The decision should be based on the actual safe and the building rather than a universal most-secure-room claim.
What should you consider before choosing a safe location?
Start with five practical questions: Can the safe reach the location without an unsafe or unverified move? Will the floor, wall, or mounting surface support the planned installation? Can the door, lock, handle, and contents be used comfortably? Is the area protected from avoidable moisture and heat? Can the location remain discreet without making routine access impractical?
Record the safe's exterior width, depth, height, weight, door swing, handle projection, and any installation instructions. A route that works for the safe body may not work for its hardware or the equipment used to place it. If you are still choosing a model, compare the product information with the actual doorway, hallway, stairs, elevator, and final room.
Bedroom closet or primary bedroom
A bedroom closet can make sense when the safe is used regularly and the closet provides enough floor area, clearance, privacy, and ventilation. Check the opening, shelving, trim, and floor transition before delivery. A closet is not automatically secure just because it is inside the bedroom; visibility, access by other occupants, and the safe's anchoring or installation requirements still matter.
Keep the operating side clear. A location that allows the safe to be delivered but leaves the door blocked by clothing, a dresser, or a wall is not a practical final position. For a large or heavy safe, verify the route and floor conditions before choosing an upstairs room.
Home office
An office may provide convenient access for documents, records, or equipment. Consider whether the safe can be placed without blocking a desk, egress path, cabinet door, or service access. Built-in or concealed placement requires coordination with the safe dimensions, surrounding materials, and any anchoring or structural work; do not assume that a shelf, cabinet, or partition can carry the load.
Concealment can reduce casual visibility, but it should not prevent inspection, maintenance, or use. If a planned location is behind furniture or inside cabinetry, confirm how the safe will be moved into position and how it can be opened once installed.
Basement, garage, or lower-level location
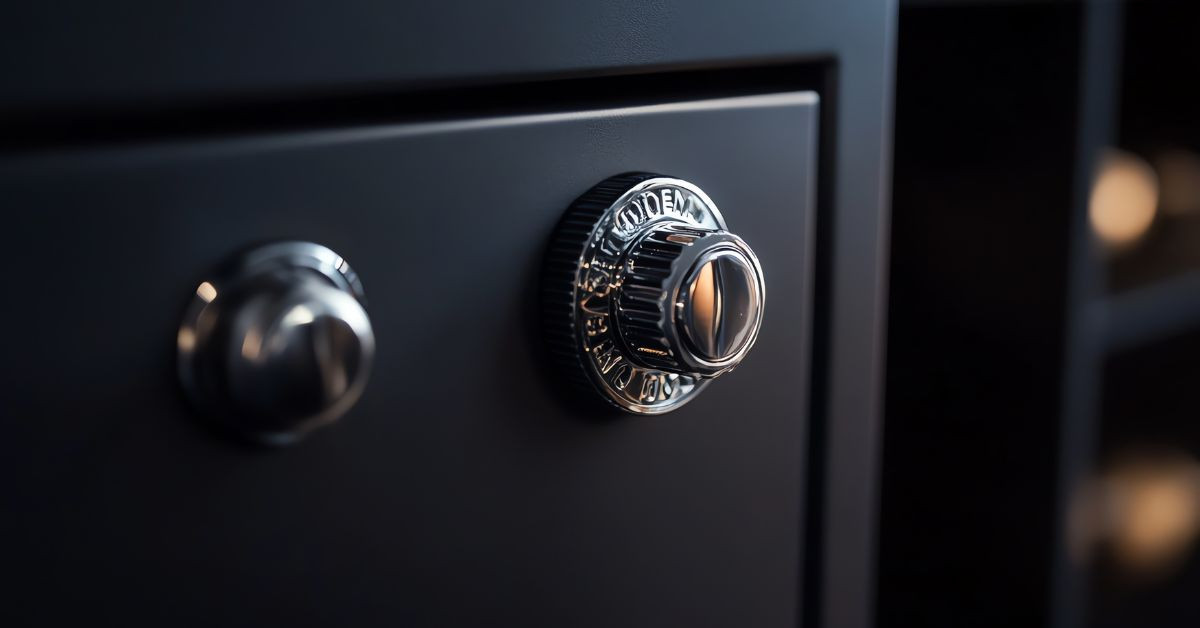
A lower-level location may provide privacy and a shorter route to a suitable floor, but it must be checked for water intrusion, dampness, drainage, temperature, and access. A basement that has flooded or a garage exposed to repeated moisture may be a poor place for documents, electronics, or other contents unless the environmental conditions are addressed and the safe is appropriate for them.
Basements and garages can also create difficult delivery conditions. Measure the driveway, gate, exterior steps, doorway, thresholds, stairs, turns, and final placement area. If the safe must be moved downstairs, do not plan the move from a room measurement alone. Boswell's safe moving service and safe delivery service are relevant starting points for a route and placement discussion.
Wall safe or floor safe
Wall and floor installations can be useful when the building and the selected safe are suitable for that work. They are not interchangeable with placing a freestanding safe in a closet. A wall installation depends on the available wall cavity, framing, utilities, finish work, safe dimensions, and the manufacturer's requirements. A floor installation may involve concrete, flooring, waterproofing, access, and structural questions that must be reviewed for the specific property.
If you are considering an in-floor installation, review Boswell's floor safe installation service before deciding where the opening should go. The article what to know before floor safe installation can also help identify planning questions. Neither a hidden location nor a concrete surface is a substitute for correct product selection and site-specific installation.
Size, weight, floor support, and anchoring
The safe's weight and dimensions affect delivery, floor loading, turning space, final clearances, and any anchoring method. Do not infer structural capacity from the appearance of a floor or from a generic rule. If the location involves an upper floor, raised platform, unusual framing, or concentrated loads, ask the responsible qualified building professional to review the property-specific question.
Anchoring is product- and site-specific. Follow the selected safe's instructions and have the installation reviewed by a qualified professional when the substrate, fasteners, utilities, or access conditions are uncertain. A concrete floor may be appropriate for one installation and unsuitable or inaccessible for another.
Protect the safe from moisture and heat
Do not place a safe where standing water, repeated leaks, excessive humidity, or direct heat is a known problem. Keep the safe away from avoidable exposure to plumbing leaks, damp floors, and heat sources, while recognizing that the safe's fire or environmental rating is specific to the exact model and contents. A fire-rated label does not make every location suitable for every item.
Before using a basement, garage, laundry area, or room near a utility system, check the history and current condition of the space. Correct the building condition first when practical, and ask the product manufacturer or qualified professional about any model-specific limitations.
Locations to avoid or investigate carefully
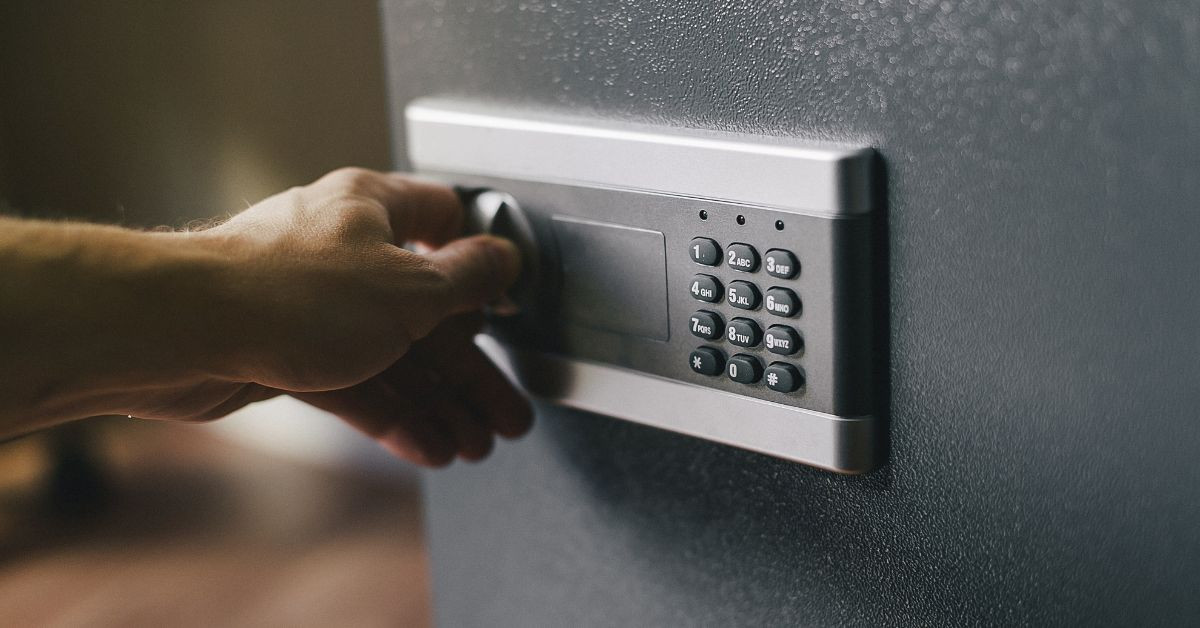
- Areas with recurring leaks, flooding, standing water, or uncontrolled humidity.
- Locations near fireplaces, radiators, heaters, or other avoidable heat sources.
- Thin walls, weak floors, raised platforms, or surfaces whose capacity has not been reviewed.
- Entryways, windows, or open areas where the safe is unnecessarily visible or obstructs movement.
- Closets or corners that leave no usable door, handle, lock, or service clearance.
- Any location whose delivery route includes stairs, tight turns, or difficult access that has not been measured.
Plan delivery and final placement together
Measure from the unloading point to the final position. Check the driveway or loading area, gates, exterior openings, thresholds, hallways, turns, stairways, ceiling clearance, elevator rules, flooring, and staging space. Then check the final room again for door swing, handle clearance, lighting, and future access.
For a new or used safe, keep the model information and route measurements together. Boswell's used safes inventory is a useful starting point if you are comparing an existing safe, but the actual model dimensions and condition still need to be confirmed before delivery. If the route is tight or the safe is large or heavy, send photographs and measurements with your request through the contact and quote page.
When does professional installation make sense?
Professional help is sensible when the safe is large or heavy, the route includes stairs or tight turns, the final location needs anchoring or construction work, the property has finished surfaces that need protection, or the floor or wall condition is uncertain. A professional review can separate a room that looks suitable from a complete delivery and installation plan.
Boswell serves Southern California and performs appropriate work across California. The appropriate service depends on the safe, the route, the property, and the requested scope. Describe the exact safe, current location, intended destination, obstacles, photographs, and what you need delivered, placed, installed, relocated, opened, or removed.
Final placement checklist
- Confirm the exact safe model, dimensions, weight, door swing, and hardware projection.
- Measure the complete route, including the unloading point, openings, turns, stairs, elevators, and thresholds.
- Check the final operating space, floor or wall condition, moisture exposure, and service access.
- Confirm property-protection needs, access restrictions, staging, and building coordination.
- Use the product instructions and qualified site-specific advice for anchoring or structural decisions.
The best place for a safe is the place that fits the actual safe and the actual property. Good placement balances access, privacy, environmental conditions, structural questions, and a delivery route that can be reviewed before the move. If you want help evaluating those details, contact Boswell with the measurements and photographs available.