
Posted by Boswell Safe & Vault Co. on Aug 8th 2026
How to Measure a Safe for Delivery: Doorways, Hallways, Stairs & Placement
Short answer: Before a safe is delivered, measure the complete path from the truck or unloading point to the final placement area. Check doorways, hallway turns, thresholds, stairs, elevators, ceiling clearance, staging space, and the room where the safe will operate. The safe's product dimensions are only one part of the delivery plan.
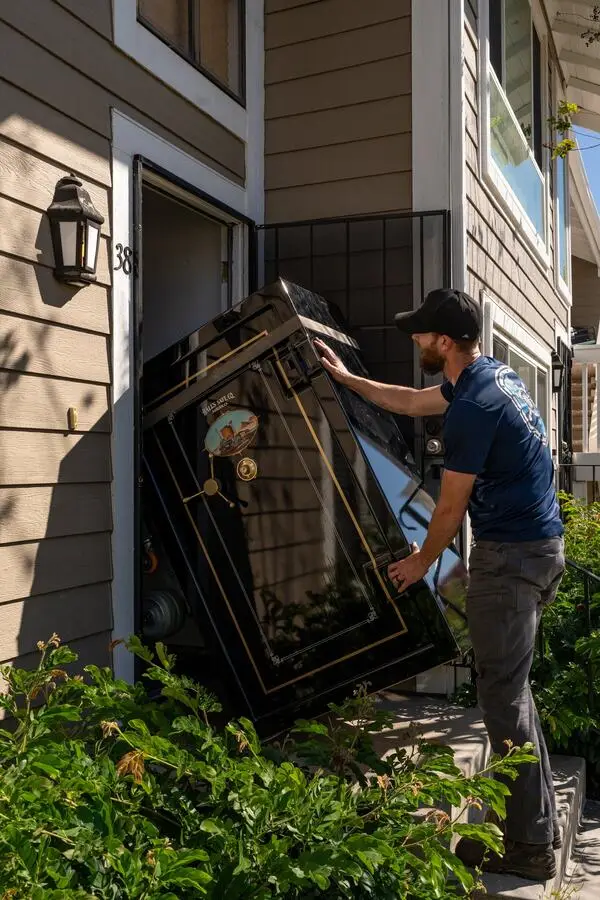
A safe can fit inside the destination room and still be difficult to deliver. The narrowest doorway may be inside the building. A turn may require more space than a straight hallway. A threshold, railing, low ceiling, soft surface, or occupied work area can change the route on delivery day. Measuring the path early gives Boswell better information for discussing delivery, placement, and access.
Start with the exact safe information
Record the manufacturer, model, current product page or specification sheet, packaged dimensions if available, delivered weight if available, and any handle or hardware that changes the exterior envelope. Measure the safe's actual width, depth, and height, and note the projection of handles, hinges, lock bodies, keypads, or other hardware that may affect the route. Do not use a similar safe's dimensions as a substitute. A model name, finish, handle, door configuration, or packaging choice can change what must pass through the route.
If you are buying a safe from Boswell, save the product information and ask what details should be confirmed before delivery. If you already own the safe, photograph the identification label and measure the safe as it will actually travel. Identify anything that may be removed for transport only if the responsible supplier or moving team confirms that it is appropriate.
Measure the route, not just the room
Walk the route with a tape measure and record the narrowest usable clearance at every transition:
- truck approach, loading zone, dock, driveway, gate, and unloading surface;
- exterior doorway, threshold, landing, and the inside face of the entrance;
- hallway width, ceiling height, turns, corners, and wall-mounted obstructions;
- interior doors, trim, thresholds, steps, ramps, and floor transitions;
- stairs, landings, railings, turns, and overhead clearance;
- elevator door and interior dimensions, elevator capacity, and building rules where applicable; and
- the final placement area, operating side, door swing, and space needed to use the safe.
Measure width and height at the points where the safe and handling equipment will actually pass. Photograph every turn from both directions. Include a reference measurement in photographs where possible, and identify whether a measurement is clear finished space, rough space, or an estimate.
Safe delivery measurement checklist
Before requesting a delivery or placement quote, organize the measurements in the same order the safe will travel:
- Safe: model, actual width, depth, height, delivered weight, door configuration, hinges, handles, lock or keypad projection, and packaging information when available.
- Unloading point: truck approach, driveway or dock, gate, slope, surface condition, staging area, and distance to the entrance.
- Openings: exterior and interior doorway width and height, trim, thresholds, landings, and the space on both sides of each opening.
- Route: hallways, turns, corners, floor transitions, ceiling or overhead obstructions, and any furniture or work area that must be cleared.
- Vertical access: stair width, landings, railings, rise, run, overhead clearance, or elevator door, interior dimensions, capacity, and building rules.
- Final position: floor or wall condition, operating side, door swing, handle clearance, flooring protection, and future service access.
Use a simple route worksheet
Organize the measurements in the order the safe will travel. A useful worksheet can include:
- Unloading: truck position, surface, dock or driveway, gate, slope, and distance to the entrance.
- Building entrance: exterior opening, threshold, landing, interior opening, and available approach space.
- Interior path: each doorway, hallway, turn, ceiling obstruction, floor transition, and temporary restriction.
- Vertical route: stairs, landings, railings, elevator door, elevator interior, capacity information, and building requirements.
- Final room: intended position, operating side, door swing, clearances, flooring, and future access.
Number the photographs to match the worksheet. If a doorway is 36 inches wide but the approach requires a turn, note both facts. If an elevator is available but the building has a delivery reservation process, include that process. The additional context is often more useful than a list of isolated numbers.
Allow for the safe's real delivery envelope
The safe is not the only object moving through the building. The route may also need room for the equipment and people controlling the move. Door handles, protective materials, pallets, thresholds, turns, and the approach angle can affect the usable path. The delivery plan should be based on the exact safe, the verified route, the handling method, and the condition of the property.
Do not infer that a wide doorway solves a tight turn. Measure the approach to the doorway and the space on the other side. A safe may need to change orientation, pause in a staging area, or pass through more than one opening before reaching its final position.
Check floors, stairs, elevators, and property protection
Identify flooring that could be scratched, soft ground that could change access, drains or lips that could affect travel, and finished surfaces that need protection. If the route includes stairs, an elevator, or a raised area, provide the relevant dimensions and building rules before scheduling the work. Do not make a structural capacity decision from a general rule or from the safe's label alone. Building-specific capacity questions should be reviewed by the responsible qualified professional.
For occupied homes and businesses, also document access restrictions, parking or loading rules, delivery windows, security check-in, furniture that must move, and areas that must remain open. A route can be physically possible and still require better scheduling or coordination.
Residential and commercial routes need different preparation
In a home, the difficult points may be a driveway, gate, entry step, interior doorway, staircase, finished flooring, or furniture that cannot be moved casually. Confirm who can clear the route, where the safe can be staged, and how the final placement will remain usable.
In a commercial building, add loading-dock rules, security check-in, freight-elevator reservations, tenant coordination, restricted hours, employee or customer traffic, and a contact who can make site decisions. Construction conditions can change quickly, so confirm the route close enough to delivery that the information still describes the site.
These are planning questions, not universal requirements. The exact route and handling discussion should follow the safe, property, and access conditions that Boswell is asked to review.
Plan the final placement before delivery
Confirm where the safe will sit and how it will be used. Check the final wall or corner, door swing, handle clearance, lighting, nearby furniture, floor transitions, and access for future use or service. If the intended location changes after the route is measured, recheck the route and final operating space.
The right location depends on the safe, the building, the intended use, and the responsible installation plan. Boswell's safe delivery service and safe moving service are useful starting points for discussing route and placement questions.
What to send Boswell before requesting delivery?
- manufacturer, model, and product or specification information;
- safe dimensions and delivered-weight information when available;
- project address and delivery area;
- photographs of the truck approach, entrance, route, turns, stairs or elevator, and final placement;
- doorway, hallway, ceiling, stair, elevator, and final-room measurements;
- loading or staging restrictions and preferred delivery window;
- property-protection concerns or finished surfaces; and
- whether the request is delivery only, delivery and placement, installation, relocation, or removal.
If you do not have every measurement, send what you have and clearly identify what still needs to be confirmed. Use Boswell's contact and quote page for the next step.
What if you cannot measure everything?
Do not fill in missing information with a guess. Mark the item as unknown, photograph the area, and identify who can confirm it. A site review may be appropriate when the route is tight, access is restricted, the safe is large or heavy, the floor condition is uncertain, or the product information is incomplete.
If the safe has not been selected yet, keep the route information and final placement requirements with the buying discussion. A safe that looks suitable by product dimensions may still be a poor fit for the actual property if the approach, turn, operating side, or final room has not been considered.
Common measurement mistakes
- Measuring the destination but not the route from the truck.
- Using the product's nominal size while ignoring handles, packaging, thresholds, or equipment.
- Measuring a doorway without checking the approach and the space beyond it.
- Assuming an elevator works because the safe fits inside its interior.
- Ignoring floor protection, access windows, occupied areas, or building rules.
- Choosing a final placement without checking door swing and future operating space.
Clarify delivery, placement, and installation scope
Those terms can describe different work. Delivery may mean bringing the safe to the property. Placement may include moving it to the intended room or position. Installation may involve additional work that depends on the safe, site, and approved scope. Removal or relocation is a separate question again.
When requesting a quote, describe what you need rather than assuming the terms mean the same thing to everyone. Include whether the safe is new or already owned, whether it is being moved within the same property, whether it must be installed, and whether an existing safe or fixture must be removed. This helps the conversation stay tied to the actual route and final result.
Boswell's gun safe delivery and installation page is a relevant example of why product details and site conditions should be discussed together. The page does not establish a universal method for every safe; the specific project still needs its own information.
When should a professional review the route?
Ask for professional input before delivery when the safe is large or heavy, the route includes stairs or tight turns, the building is occupied, the floor or access condition is uncertain, or the available product information is incomplete. A route review can identify questions that should be resolved before the delivery date.
Conclusion
Safe delivery planning begins with accurate information and a complete route review. Measure from unloading to final placement, photograph the difficult points, account for equipment and property protection, and confirm how the safe will operate once it is in place. Good preparation gives Boswell the information needed to discuss a safe delivery or moving plan for the actual property.